STAMFORD, CONNECTICUT
MODERN WATERFRONT OFFICE SPACE
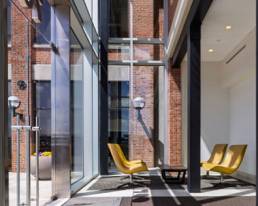
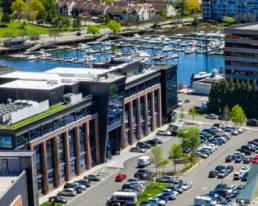
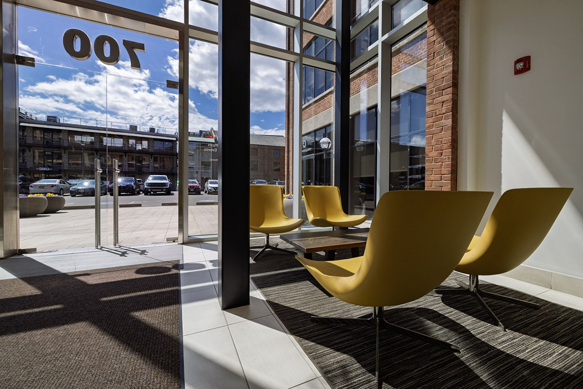
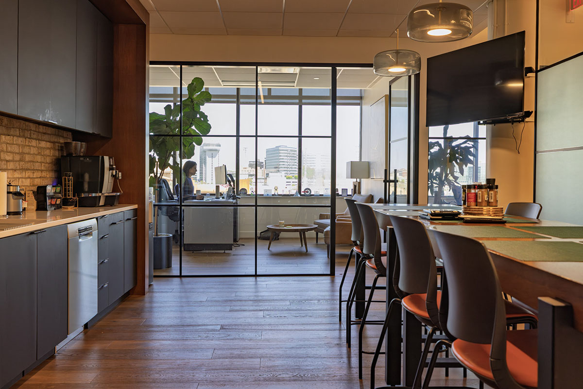
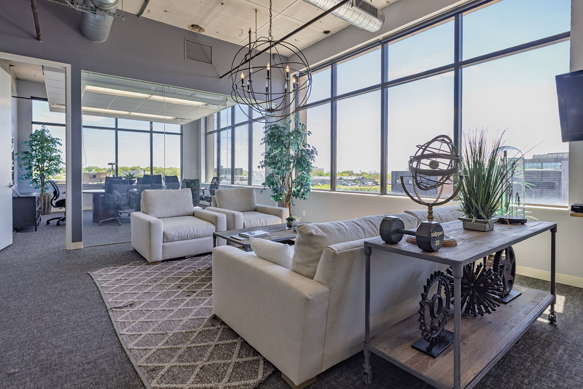
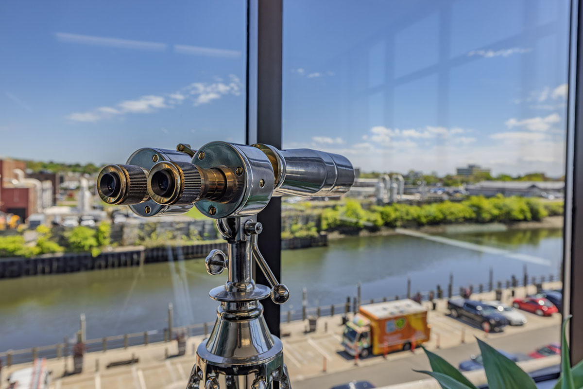
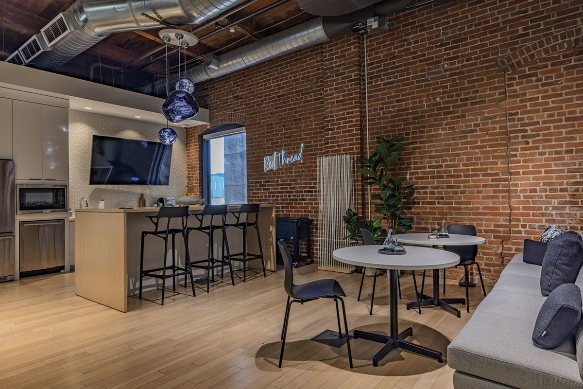
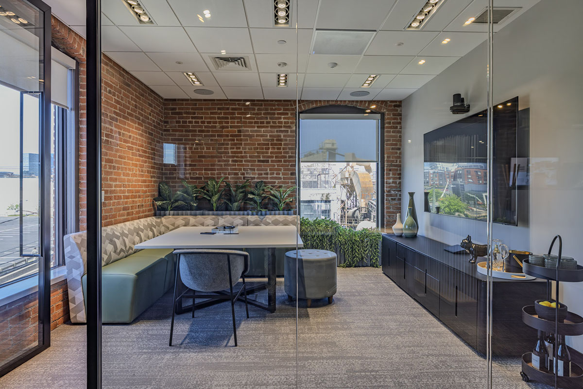
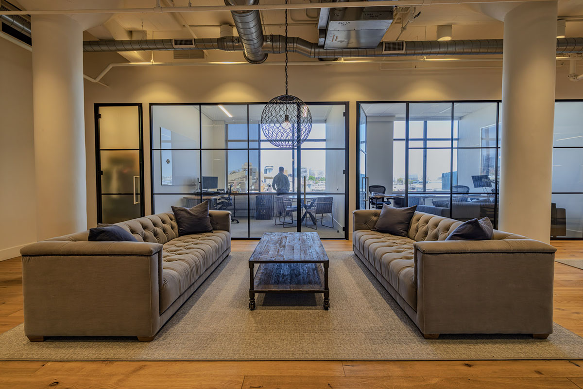
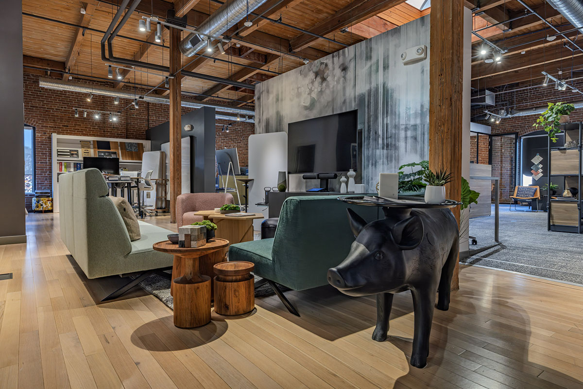
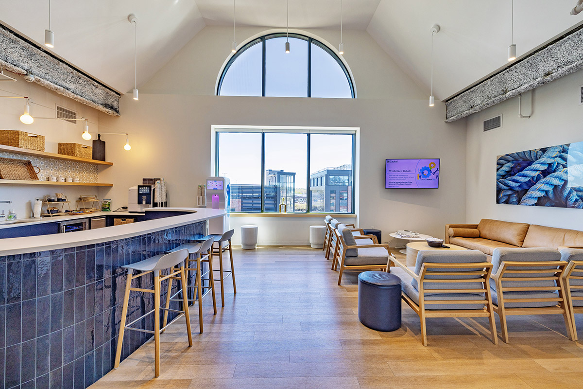
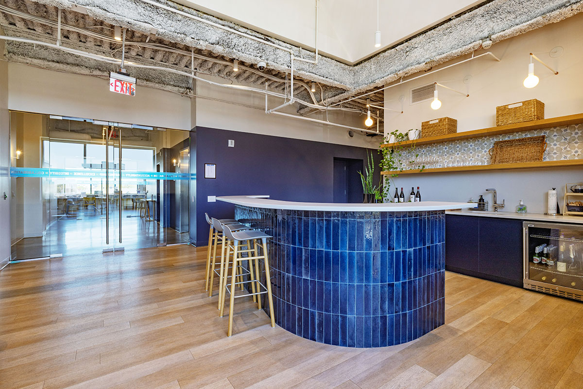
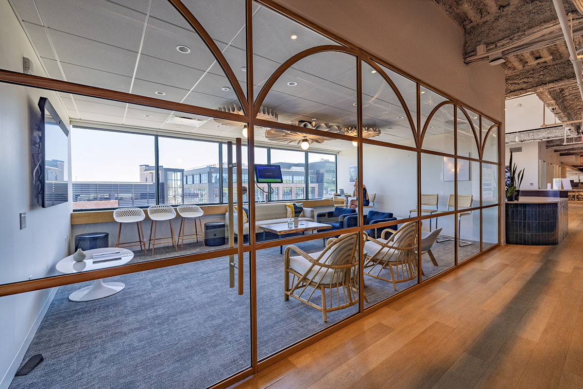
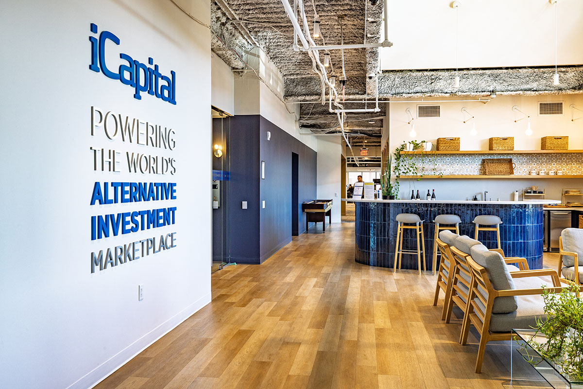
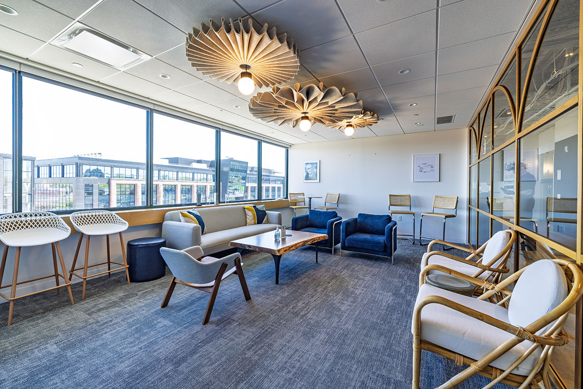
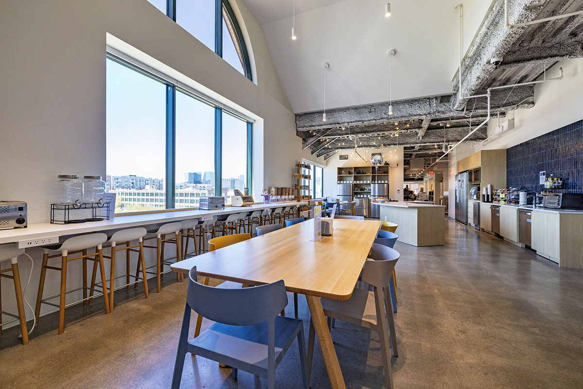
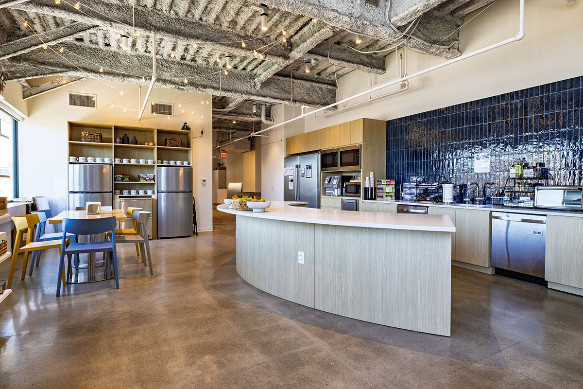
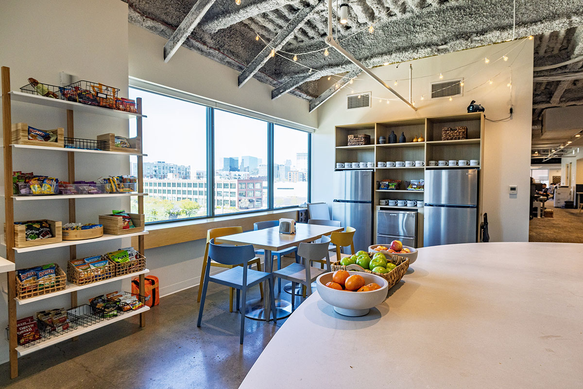
700 and 850 Canal Street offer loft-style spaces that combine convenience, accessibility and elevated workplace amenities. The properties feature renovated, light-filled offices with spectacular water and city views. Tenants enjoy an in-building upscale café, private shuttle service to the Stamford train station, on-site bike storage, and easy access to nearby retail shops and restaurants—all within a short walking distance—creating a well-connected workplace environment in the heart of Stamford.
View Availabilities:
STAMFORD, CONNECTICUT
MODERN WATERFRONTOFFICE SPACE
700 and 850 Canal Street offer loft-style spaces that combine convenience, accessibility and elevated workplace amenities. The properties feature renovated, light-filled offices with spectacular water and city views. Tenants enjoy an in-building upscale café, private shuttle service to the Stamford train station, on-site bike storage, and easy access to nearby retail shops and restaurants—all within a short walking distance—creating a well-connected workplace environment in the heart of Stamford.
View Availabilities:
FEATURES
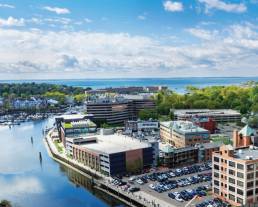
Waterfront location

Access to highways and public transportation

Short 9-minute walk from Stamford Transportation Centerwith shuttle service during morning and evening rush hours

On-site cafe

Serendipity Labscoworking
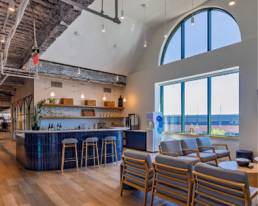
Flexible loft style space in unique, historic buildings
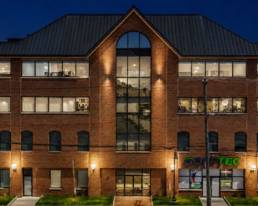
Recent renovationsupgraded HVAC & building systems, exterior lighting and elevator modernization
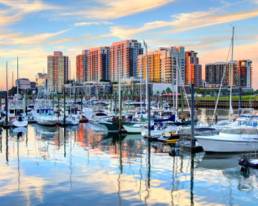
Walkability to Harbor Point and Downtown Stamford

Abundant parking, bothsurface and garage spaces
Long terminstitutional ownership
Adjacent to the Village /Stamford Media Villagean area that attracts a concentration of media professionals and creative firms

14 on-siteEV charging stations
700 CANAL STREET
BUILDING 1
BUILDING 3
SUITE 12B : 4,495 RSF
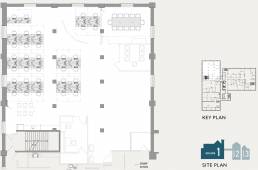
SUITE 12C : 3,224 RSF

SUITE 25B : 3,596 RSF
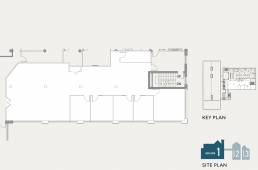
SUITE 42A : 960 RSF
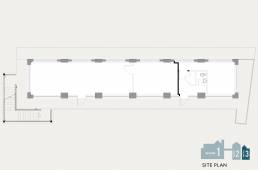
700 CANAL STREET
850 CANAL STREET
FLOOR 1 : 6,418 RSF
Existing private elevator & staircase in place if needed.Availability: 1st Quarter 2027
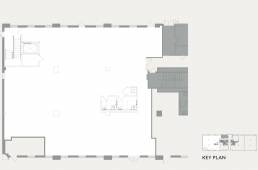
FLOOR 2 : 20,206 RSF
Existing private elevator & staircase in place if needed.Availability: 1st Quarter 2027Existing Conditions & Demo Plan
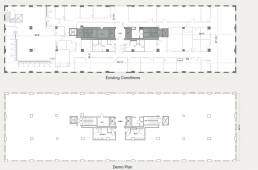
850 CANAL STREET
FLOOR 1 : 6,418 RSF
Existing private elevator & staircase in place if needed. Availability: 1st Quarter 2027
FLOOR 2 : 20,206 RSF
Existing private elevator & staircase in place if needed.Availability: 1st Quarter 2027Existing Conditions & Demo Plan
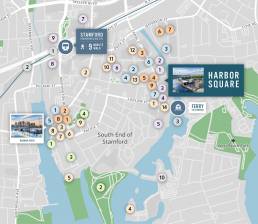
CONVENIENTLOCATION
 Pinot’s Palette
 HBAR Salon
 CVS
CVS
 Design Within Reach
 Verizon
 The Accessory Store
 Avery & Dash
 Harbor Point Wines & Spirits
 Key Bank
 Tequila Escape
 La Esquinita
 Fortina
 Beer Garden at Shippan Landing
 Ponus Yacht Club
 Sign of the Whale
 Patisserie Salzburg
 Bareburger
 PROOF Coffee Roasters
 Third Place by Half Full Brewery
 T’s Restaurant & Bar
 Hudson Table
 RIZZ Lounge & Grill
 The Wheel at the Village
 Harbor Point Boardwalk
 Kosciuszko Park
 Triangle Park
 Commons Park
 Elevate Fitness
 F45 Training
 Planet Fitness
 StretchLab
 Pure Barre
 Club Studio
 MADabolic
 iCapital
 Skydance
 Connecticut Passport Agency
 Serendipity Labs
 Marriott International
 Kayak HQ
 WWE
WWE
 Charter Communications
 UBS
UBS
 Vineyard Vines
 Stamford Transportation Center
 Interstate-95
 Seastreak Ferry
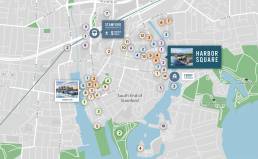
THE PROPERTY
THE PROPERTY
HARBOR SQUARE
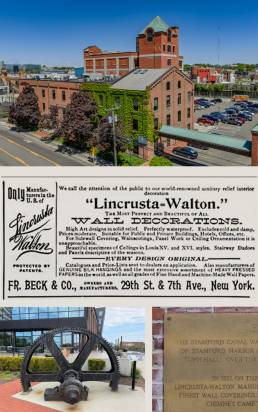
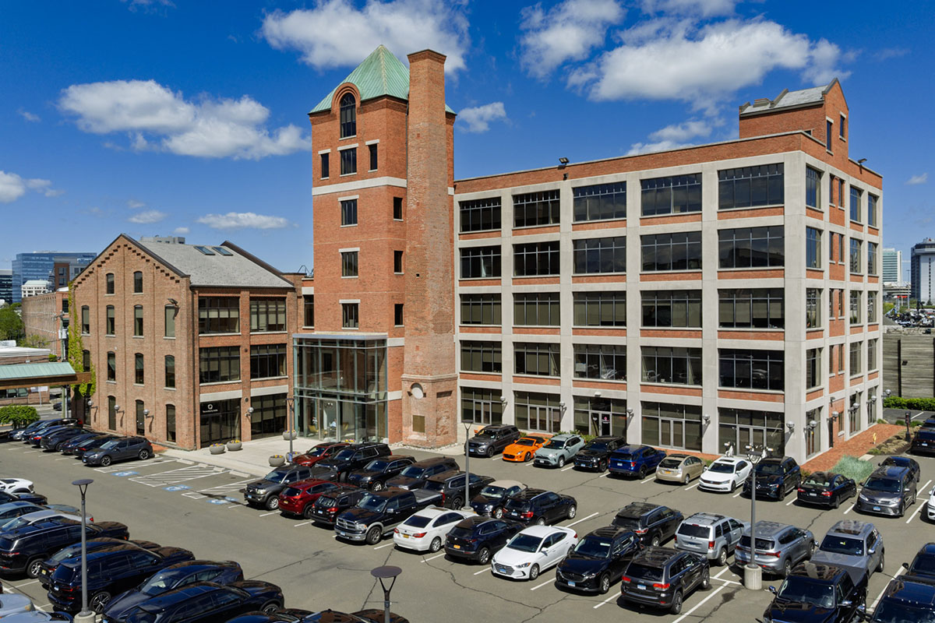
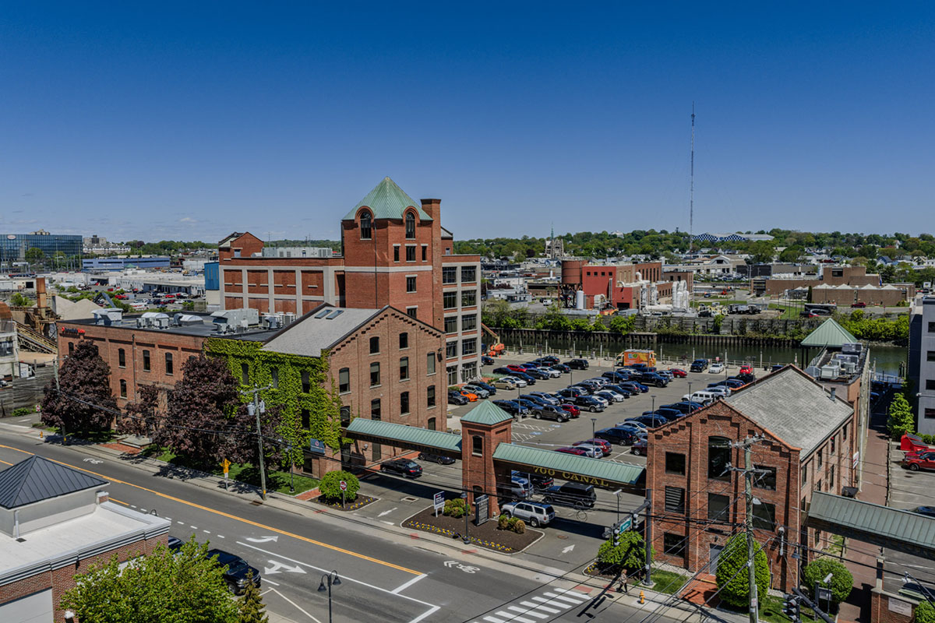

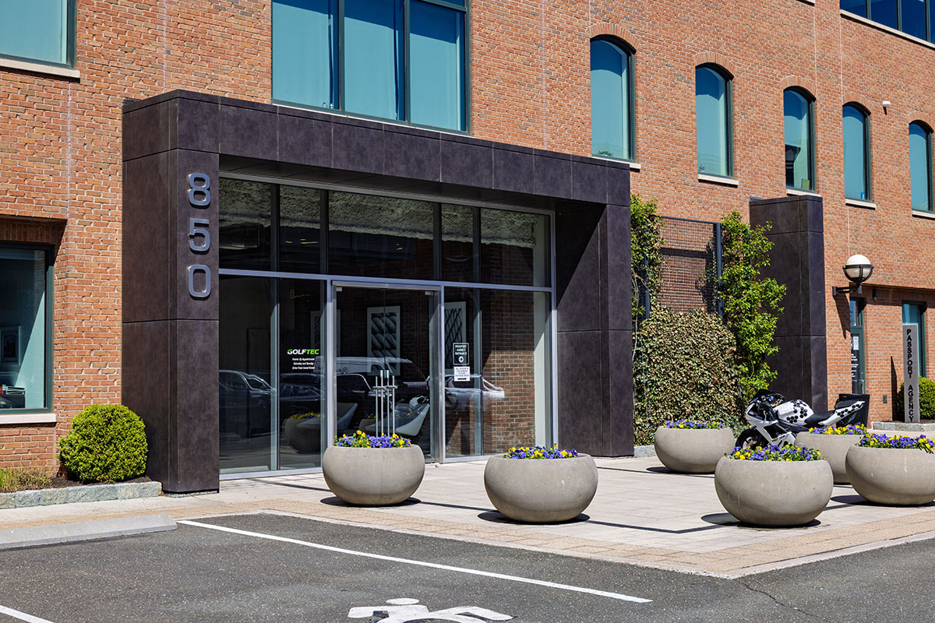
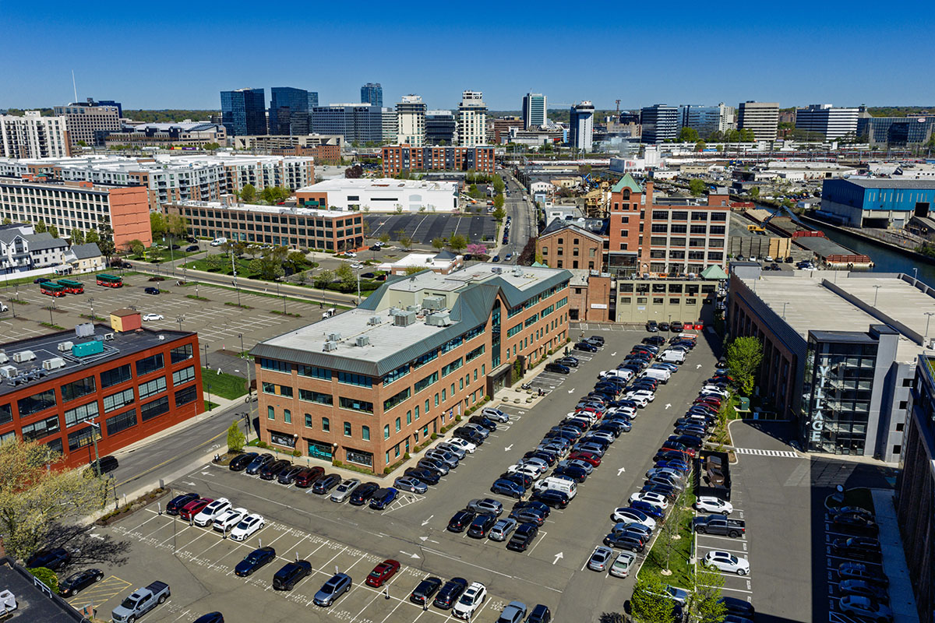
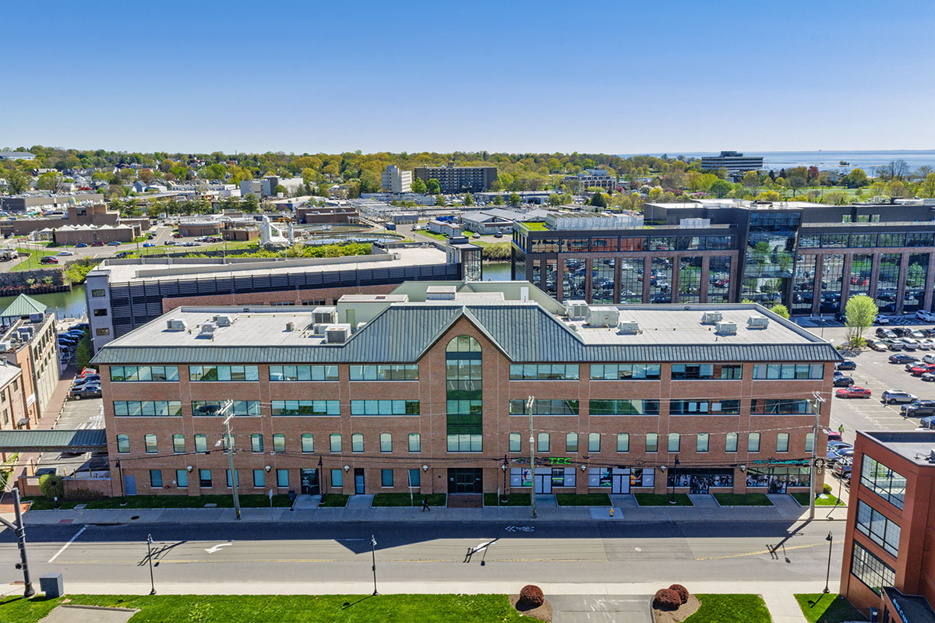
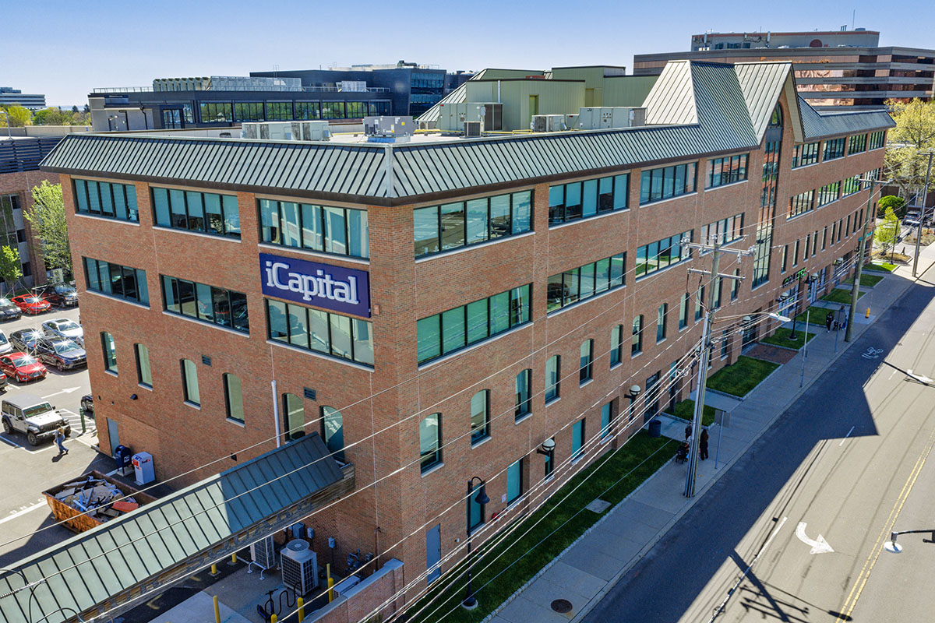
Harbor Square consists of four buildings located at 700 and 850 Canal Street in Stamford, Connecticut totaling 165,114 square feet of Class A office and retail space. The Property has 386 parking spaces, which include 14 EV chargers. 700 Canal Street was built in 1883 as a factory for the Lincrusta-Walton Manufacturing Company, a company that produces fine wall coverings. Remnants of that factory can be seen today in the large chimney flanking the lobby entrance. 850 Canal Street was constructed more than a century later in 2001.
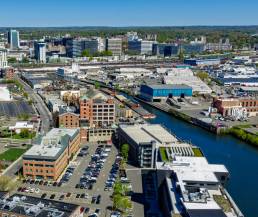
The Property is built on the western banks of the Stamford Canal in Harbor Point, a waterfront neighborhood in Stamford located south of I-95 and the Stamford Transportation Center. Harbor Point has experienced significant population growth over the past decade with more than 4,000 new residential units built across the area. The Property has tenants from various industries, with a concentration of financial companies.
In 1833, the Stamford Canal was built, bringing boats in and out of Stamford Harbor to the city’s then-town hall. The development of this waterway was incremental to the Industrial Revolution and the shipping industry that grew Stamford into the city it is today. As the use of trains became more ubiquitous, 700 Canal became divided for use by multiple manufacturing tenants. Over the course of many decades, the building took on a new life. In 2001, 850 Canal was built next door, offering even more upscale space to this neighborhood’s office .



Brian Scruton203 326 5849brian.scruton@cushwake.com
William Montague203 326 5865william.montague@cushwake.com

Richard KycSr. Property Manager203 640 3283rkyc@mountaindevelopment.com

Lisa ParisiProperty Manager203 690 2156lparisi@mountaindevelopment.com
Mountain Development Corp.

Gottesman Real Estate Partners